A Fresh New Look: Stucco to James Hardie Siding in Schwenksville
Challenge
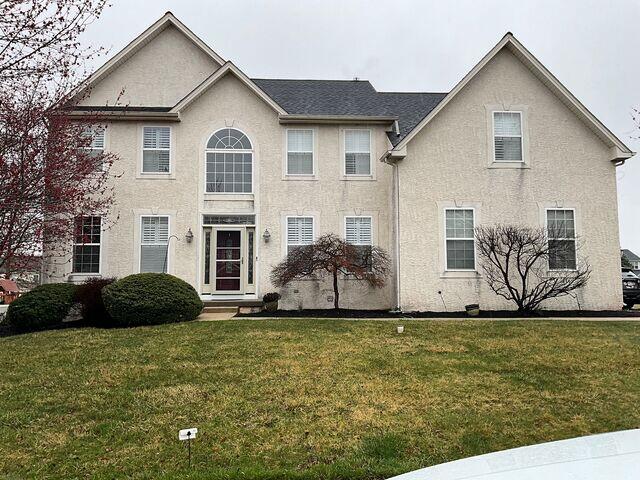
The Challenge: Addressing an Outdated Stucco Exterior
The homeowners were ready for a major update to the front of their home. The existing stucco exterior had become outdated, and they wanted a new siding system that would provide a fresh appearance while offering a durable, low-maintenance solution for the years ahead.
Rather than simply covering the existing stucco, the project called for its complete removal. This allowed the team to properly address the exterior wall assembly and prepare the home for its new siding system.
The homeowners also wanted more architectural detail on the front of the home. They were interested in combining different siding orientations and using a clean, smooth appearance rather than the heavier texture of traditional stucco. Updating the windows and entry door was also considered as part of the overall exterior renovation.
Another important consideration was water management. With the existing stucco being removed, the home needed to be properly prepared and protected before the new siding could be installed.
Solution
The Solution: Complete Stucco Removal & Exterior Rebuild
The first step was removing the existing stucco from the front of the home. By taking the stucco off rather than installing new siding over it, the project team was able to properly prepare the exterior for the new siding system.
Once the stucco was removed, the exterior was prepared for the installation of a HydroGap moisture barrier. This drainable, vapor-permeable weather-resistive barrier provides an important layer of protection behind the siding and is designed to help manage moisture that can get behind the exterior cladding. With the moisture-management layer in place, the home was ready for its new siding.
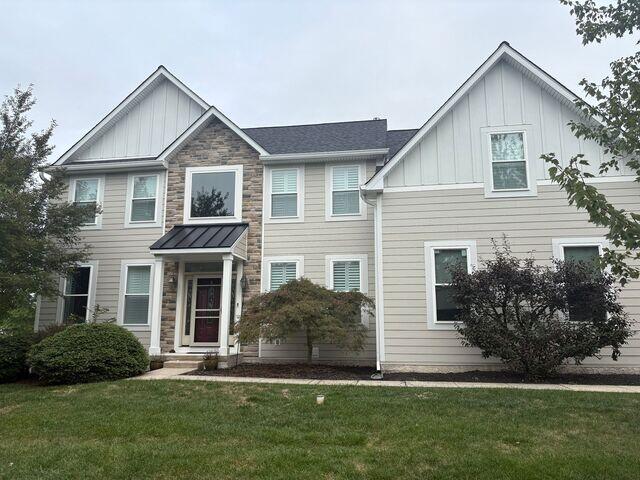
The homeowners selected James Hardie Cedarmill siding in an 8" profile. The combination of horizontal and vertical siding was intentionally incorporated into the front elevation to create visual separation and add architectural interest.
Instead of having one continuous siding pattern across the façade, the different orientations help define individual sections of the home and give the exterior a more custom, finished appearance.
Creating Definition with Trim & Details
To complement the new siding, the project incorporated substantial white James Hardie trim throughout the front exterior.
The home received white 11" fascia trim and 4" white Hardie trim, creating crisp lines around the siding, windows, and other exterior transitions. The bright white trim provides a strong contrast against the new siding and helps highlight the architectural features of the home.
These details were especially important because the homeowners wanted an exterior that felt cleaner and more refined than the previous stucco façade.
Updating the Windows & Entry Door
As part of the exterior transformation, the home's windows were updated along with one exterior door.
The new installations were finished with aluminum caps, providing a clean transition between the openings and the new siding while reducing the need for ongoing maintenance around the window and door areas.
Updating these components at the same time as the siding allowed the exterior to be treated as one cohesive system rather than completing individual improvements separately.
Upgrading Exterior Water Management
The project was completed with an upgrade to the home's gutter system.
The existing standard gutters were replaced with 6" K-style gutters, providing increased capacity for moving rainwater away from the home. This was an important finishing component of the renovation, particularly as the homeowners were investing in a complete exterior upgrade.
The new gutters complement the updated siding and trim while providing a functional improvement to the home's exterior water-management system.
The Result: A Complete Transformation
What began as an outdated stucco façade was transformed into a completely refreshed exterior with a durable, modern siding system and carefully coordinated architectural details.
The combination of James Hardie Cedarmill 8" siding, horizontal and vertical siding layouts, white Hardie trim, updated windows and door, aluminum capping, HydroGap moisture protection, and upgraded 6" gutters gave the home an entirely new appearance.
More importantly, the project addressed the exterior from the inside out. Instead of simply changing the home's appearance, the existing stucco was removed so the exterior could be properly prepared for the new siding and moisture-management system.
The finished result is a cleaner, more defined, and more durable exterior that gives the homeowners the updated look they wanted while providing a strong foundation for long-term performance.